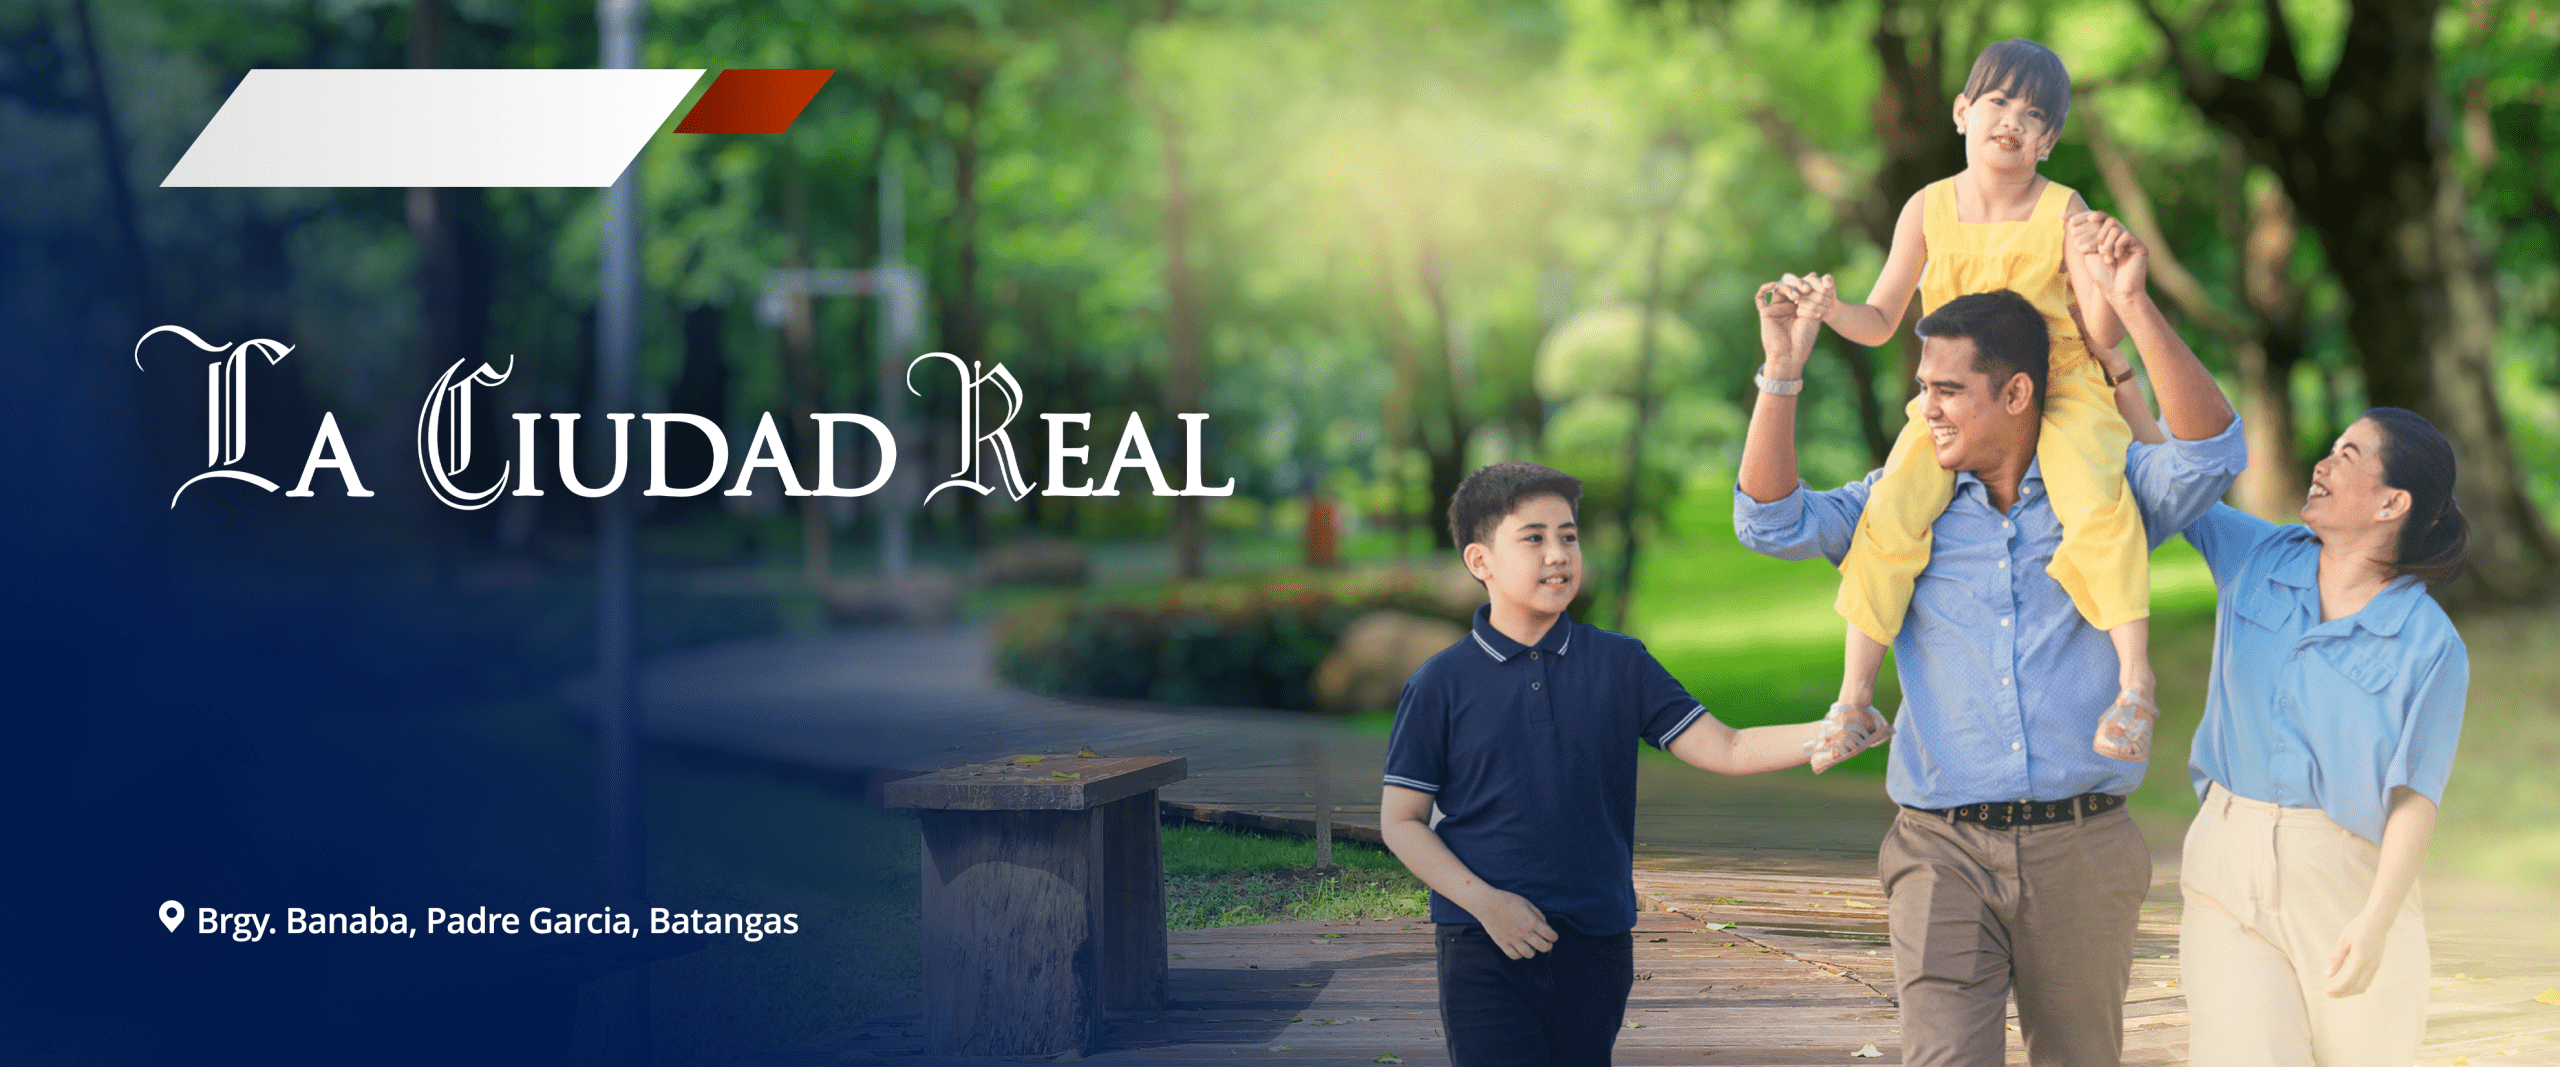
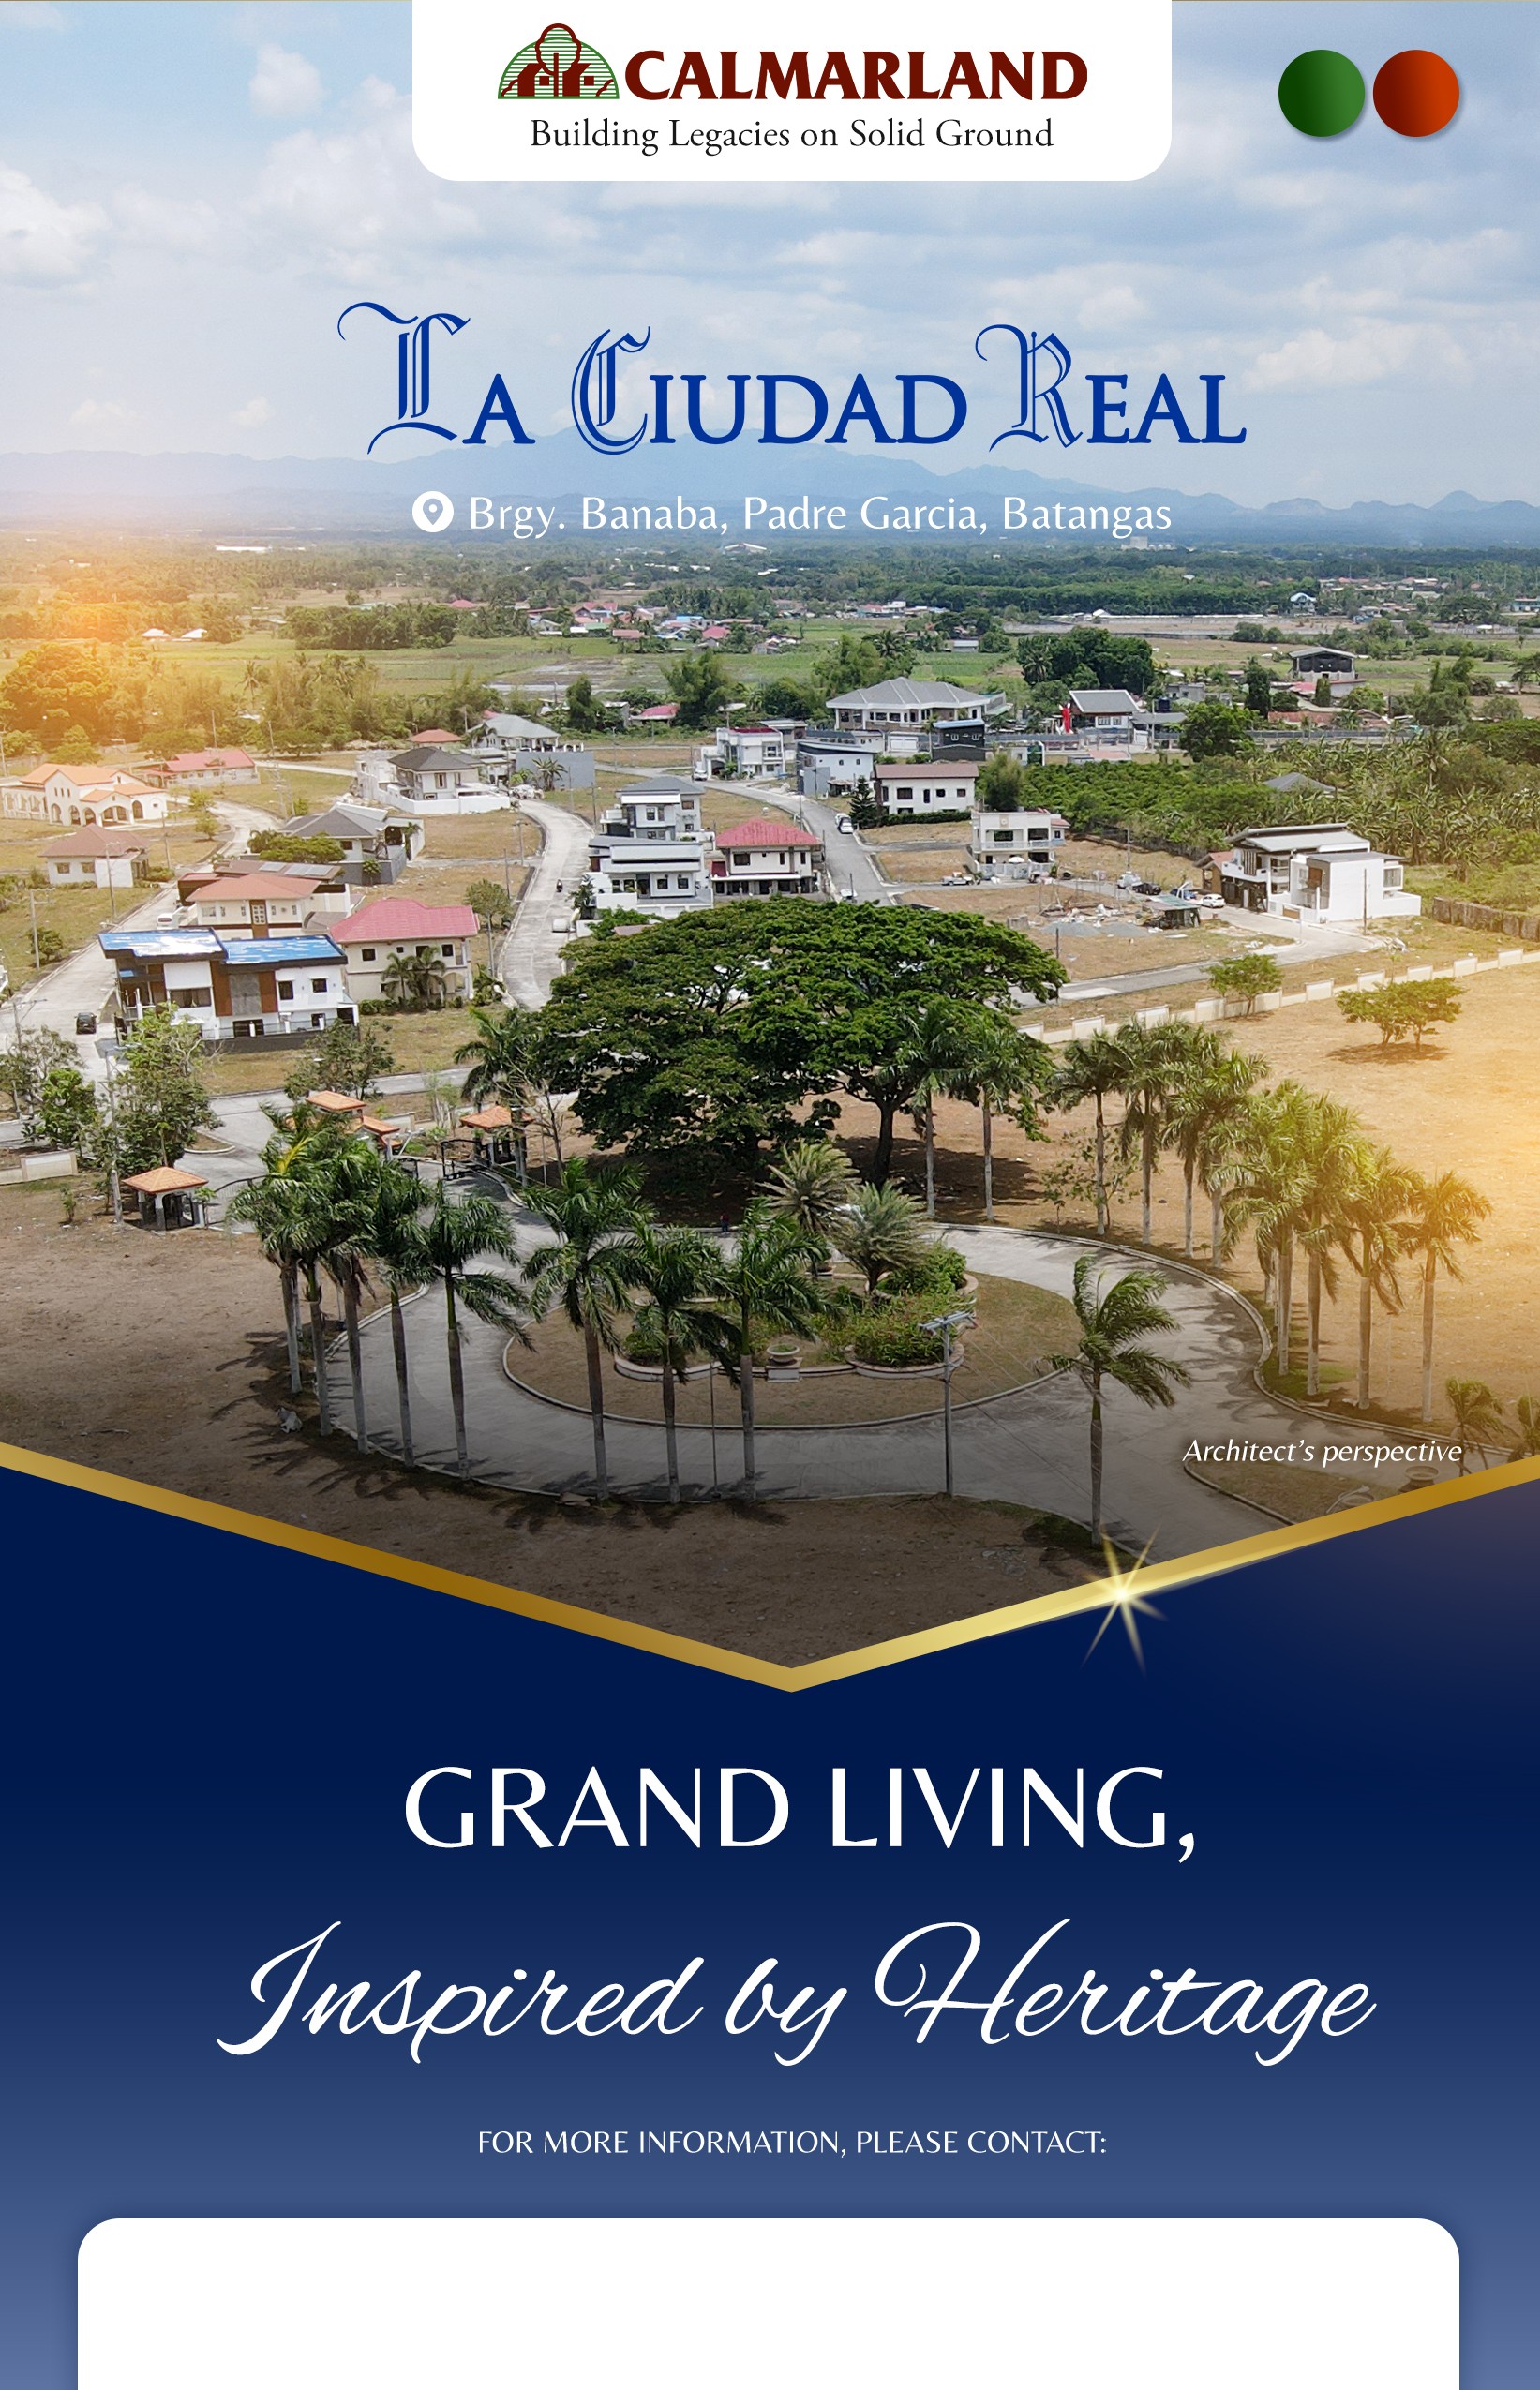
La Ciudad Real is a themed, upscale residential development inspired by the grandeur of modern-day Spanish architecture and complemented by the finest amenities and development features.
It is envisioned to be a self-sufficient community that brings the modern features of urban lifestyle within a suburban setting of generous open spaces, Mountain View, fresh air breezes, verdant trees and greenery, and the quiet, relaxing pace of the countryside.
Location
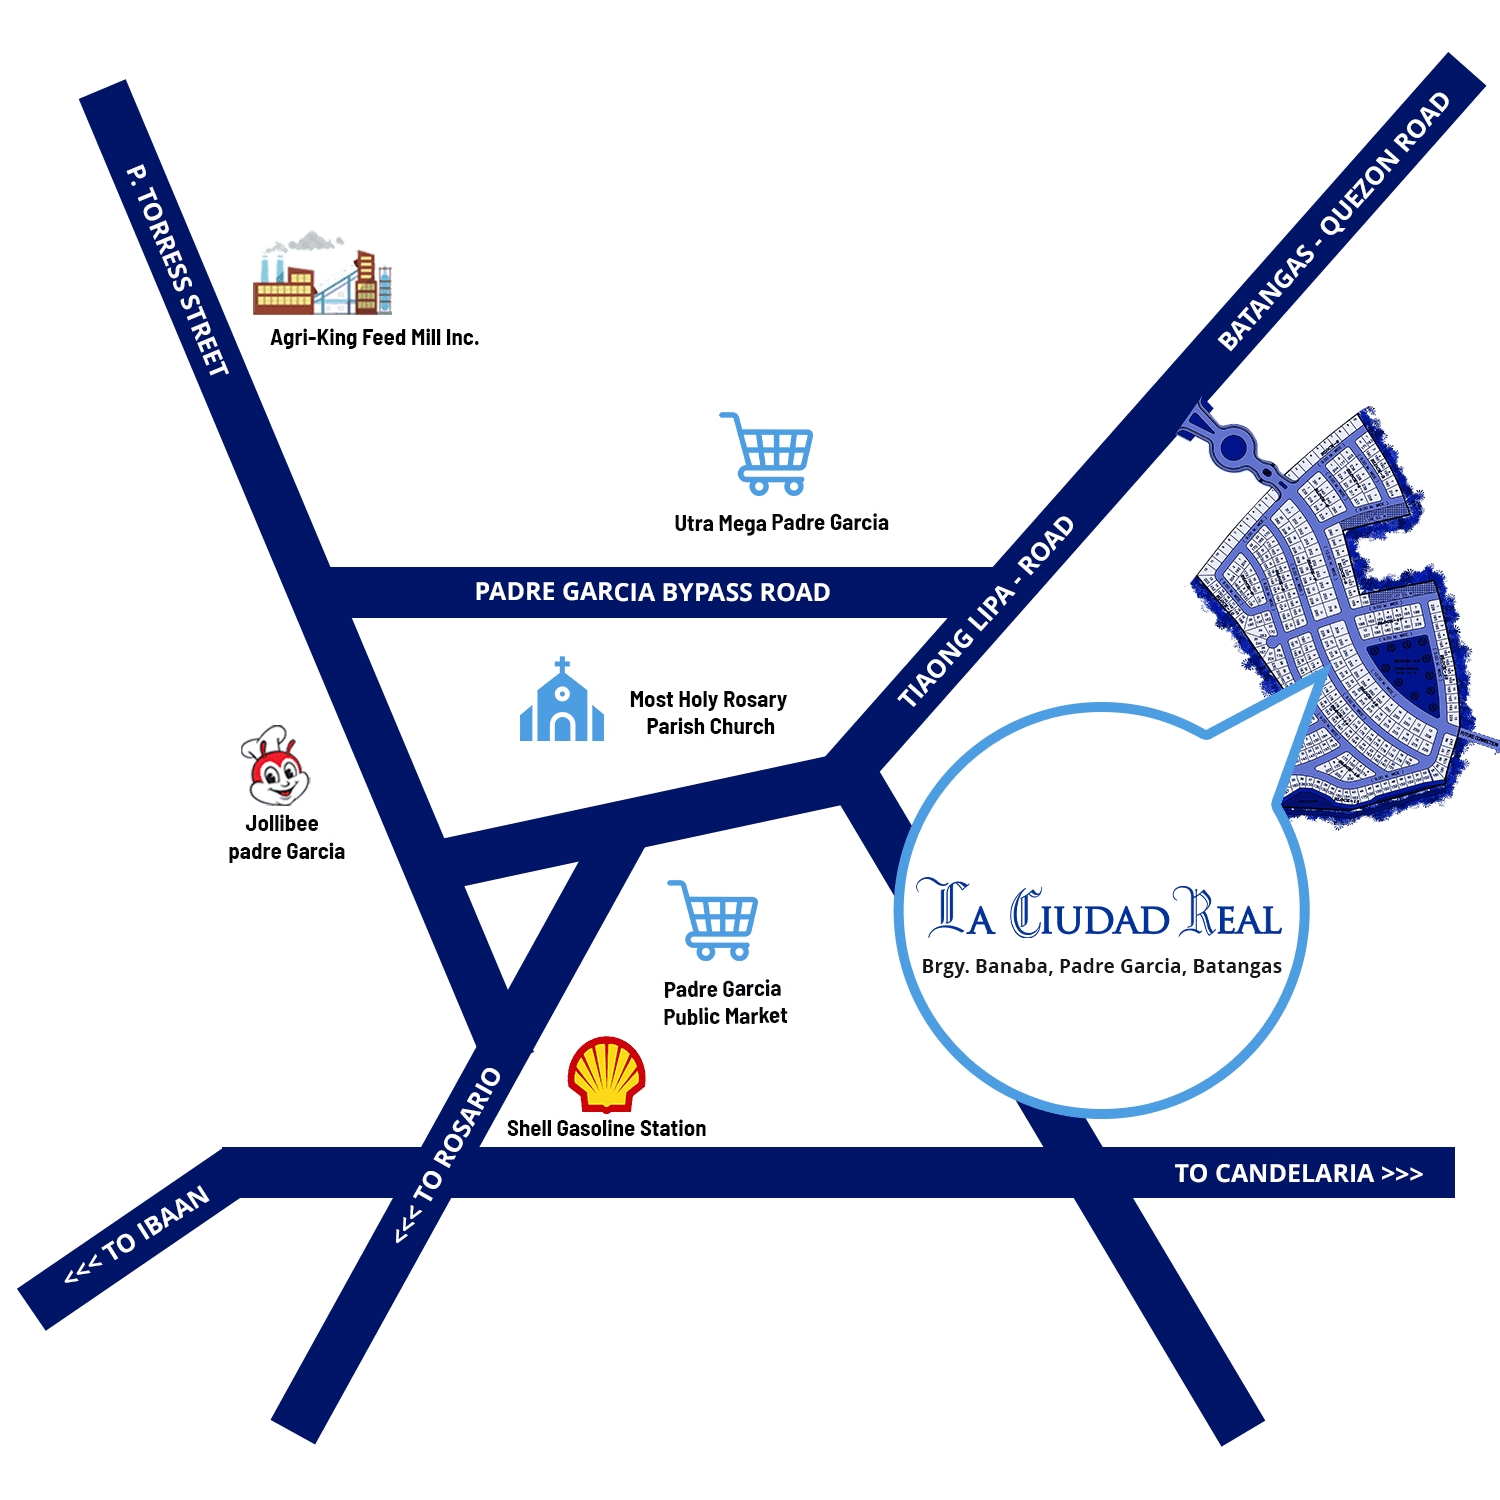
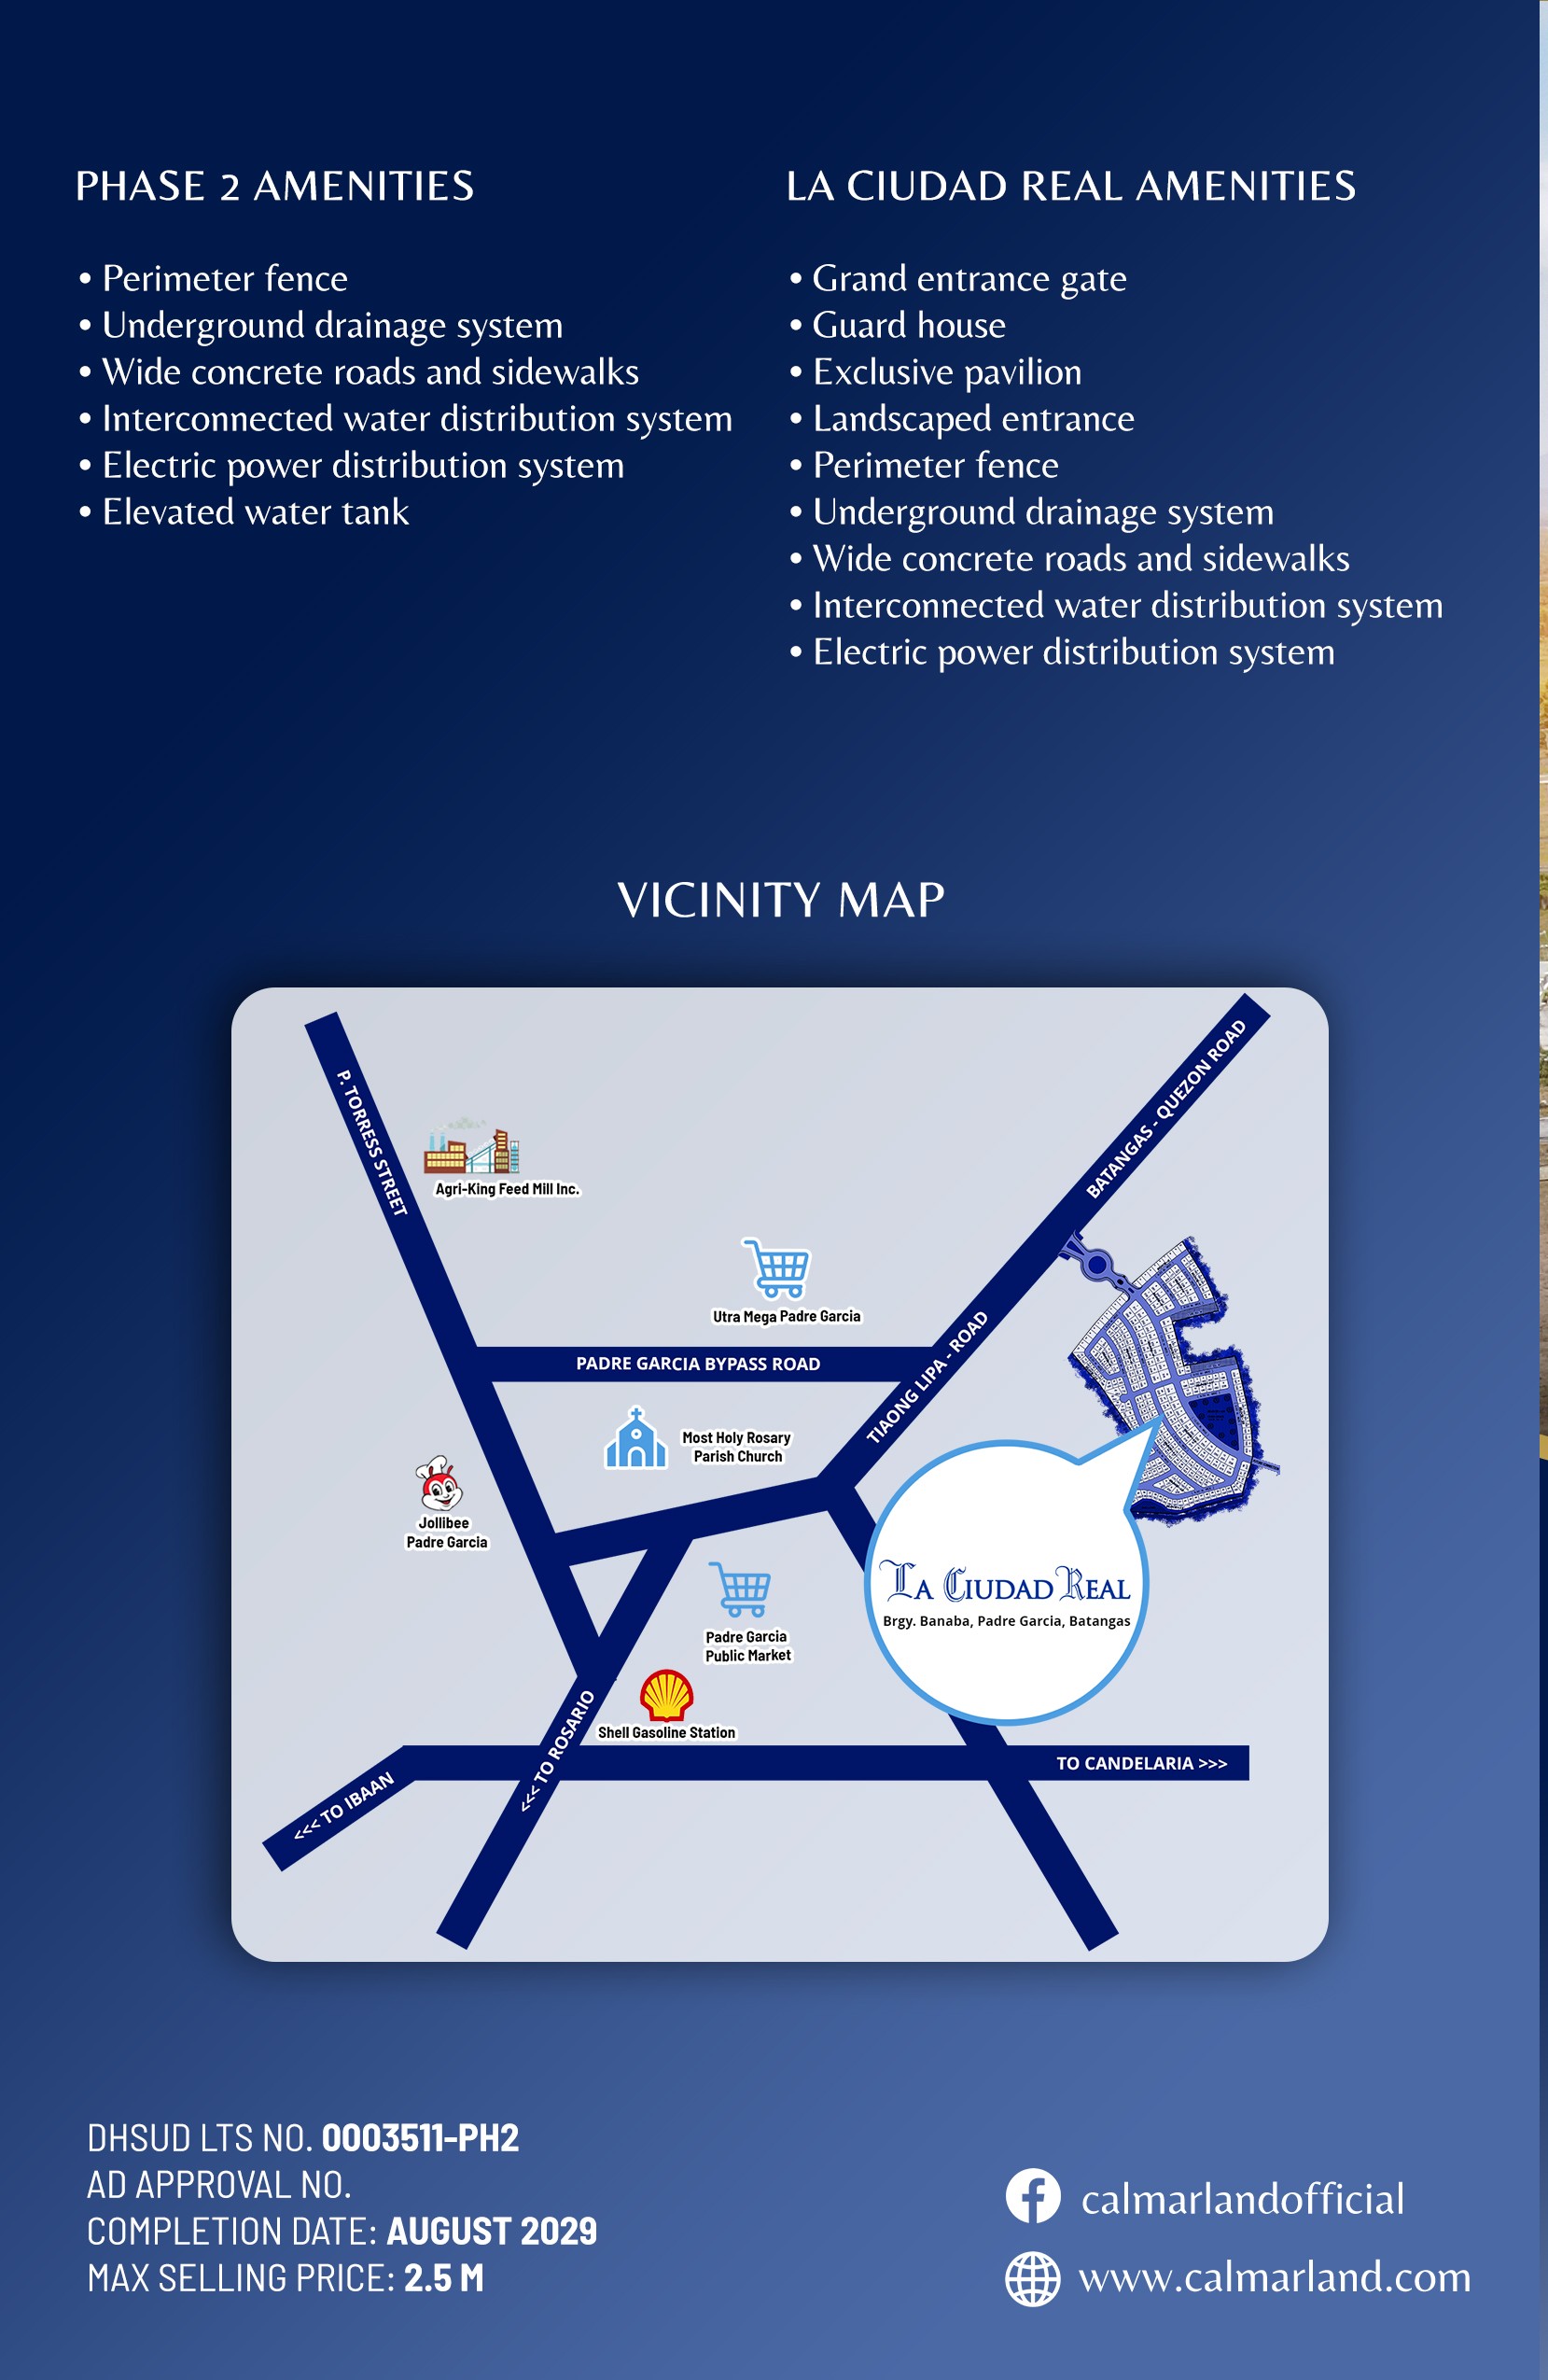
Discover comfortable countryside living at La Ciudad Real, located in Brgy. Banaba, Padre Garcia. This peaceful residential community offers a relaxing environment while remaining accessible to major roads and nearby establishments.
Perfect for families and investors seeking space, comfort, and long-term value in a growing Batangas location.
Exclusive Features & Amenities
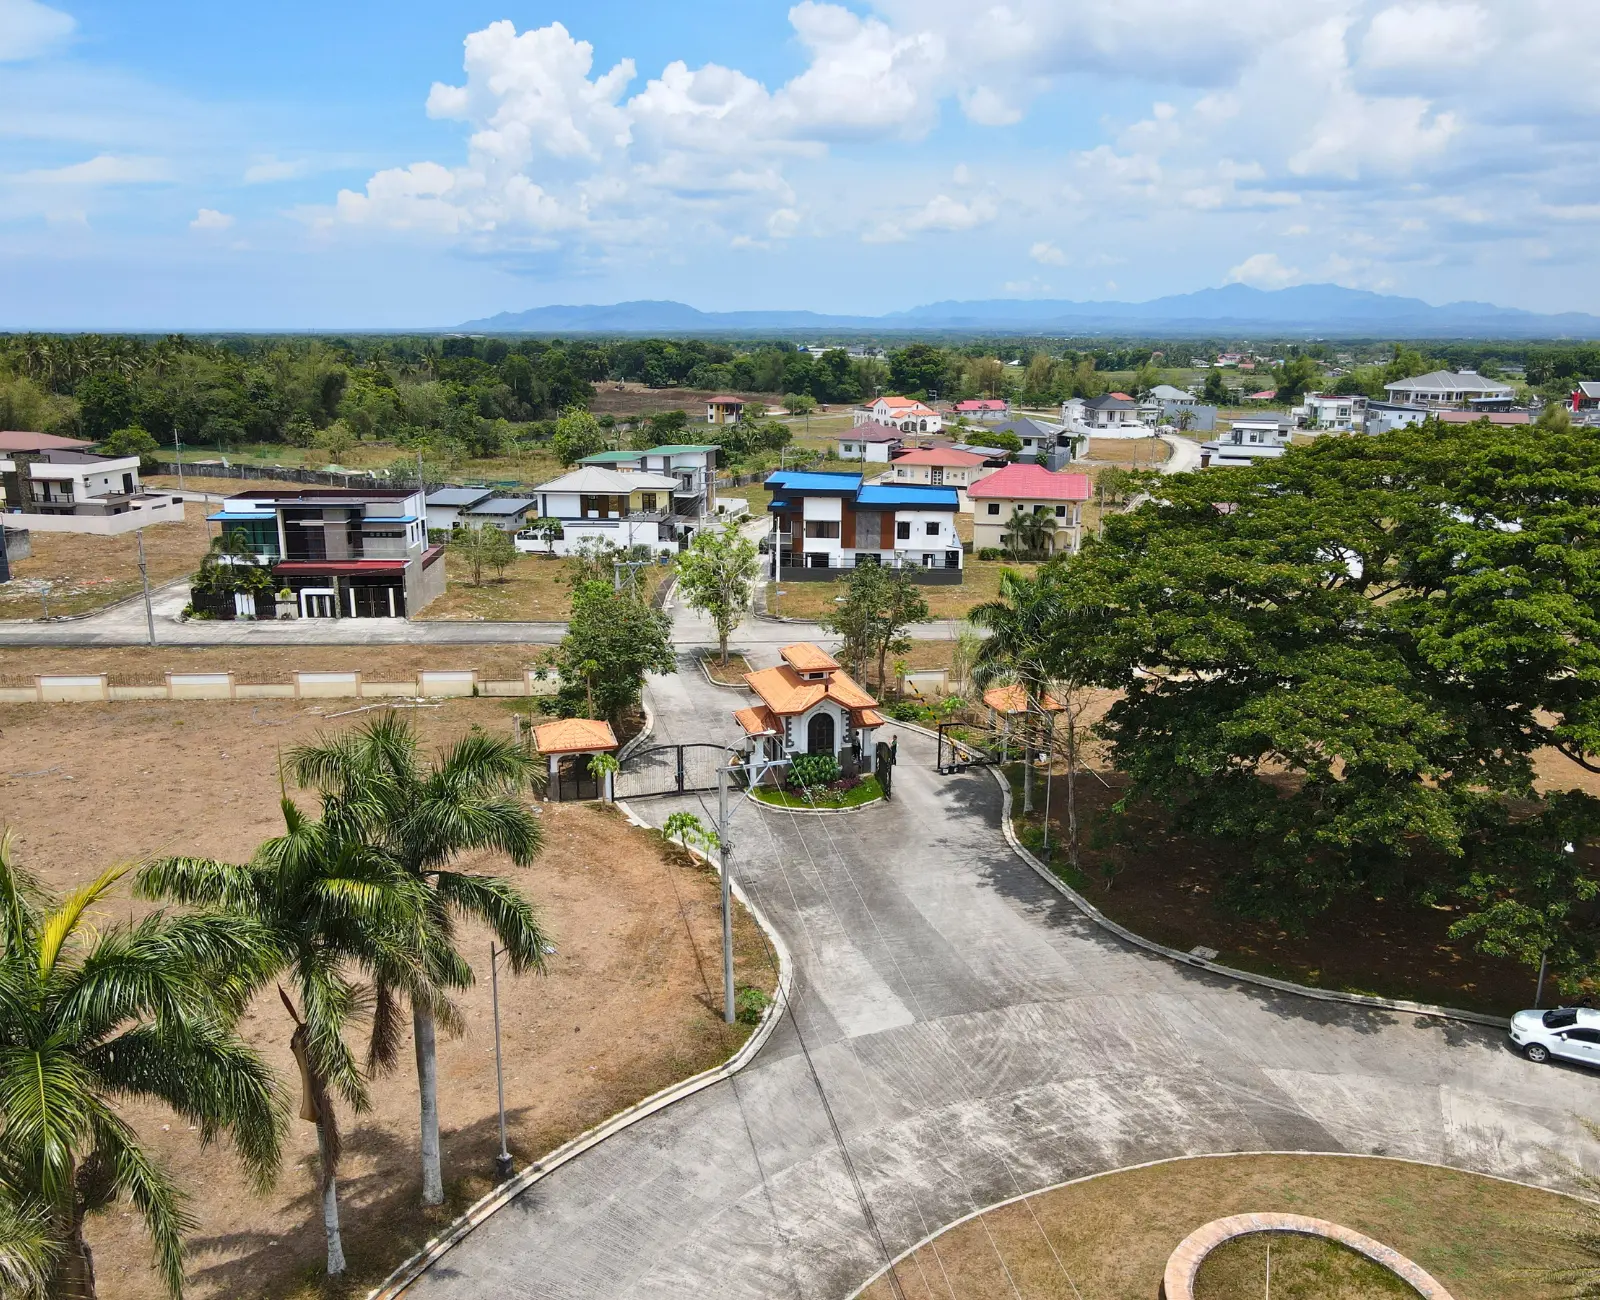
La Ciudad Real is a themed, upscale residential development inspired by the grandeur of modern-day Spanish architecture and complemented by the finest amenities and development features.
It is envisioned to be a self-sufficient community that brings the modern features of urban lifestyle within a suburban setting of generous open spaces, Mountain View, fresh air breezes, verdant trees and greenery, and the quiet, relaxing pace of the countryside.
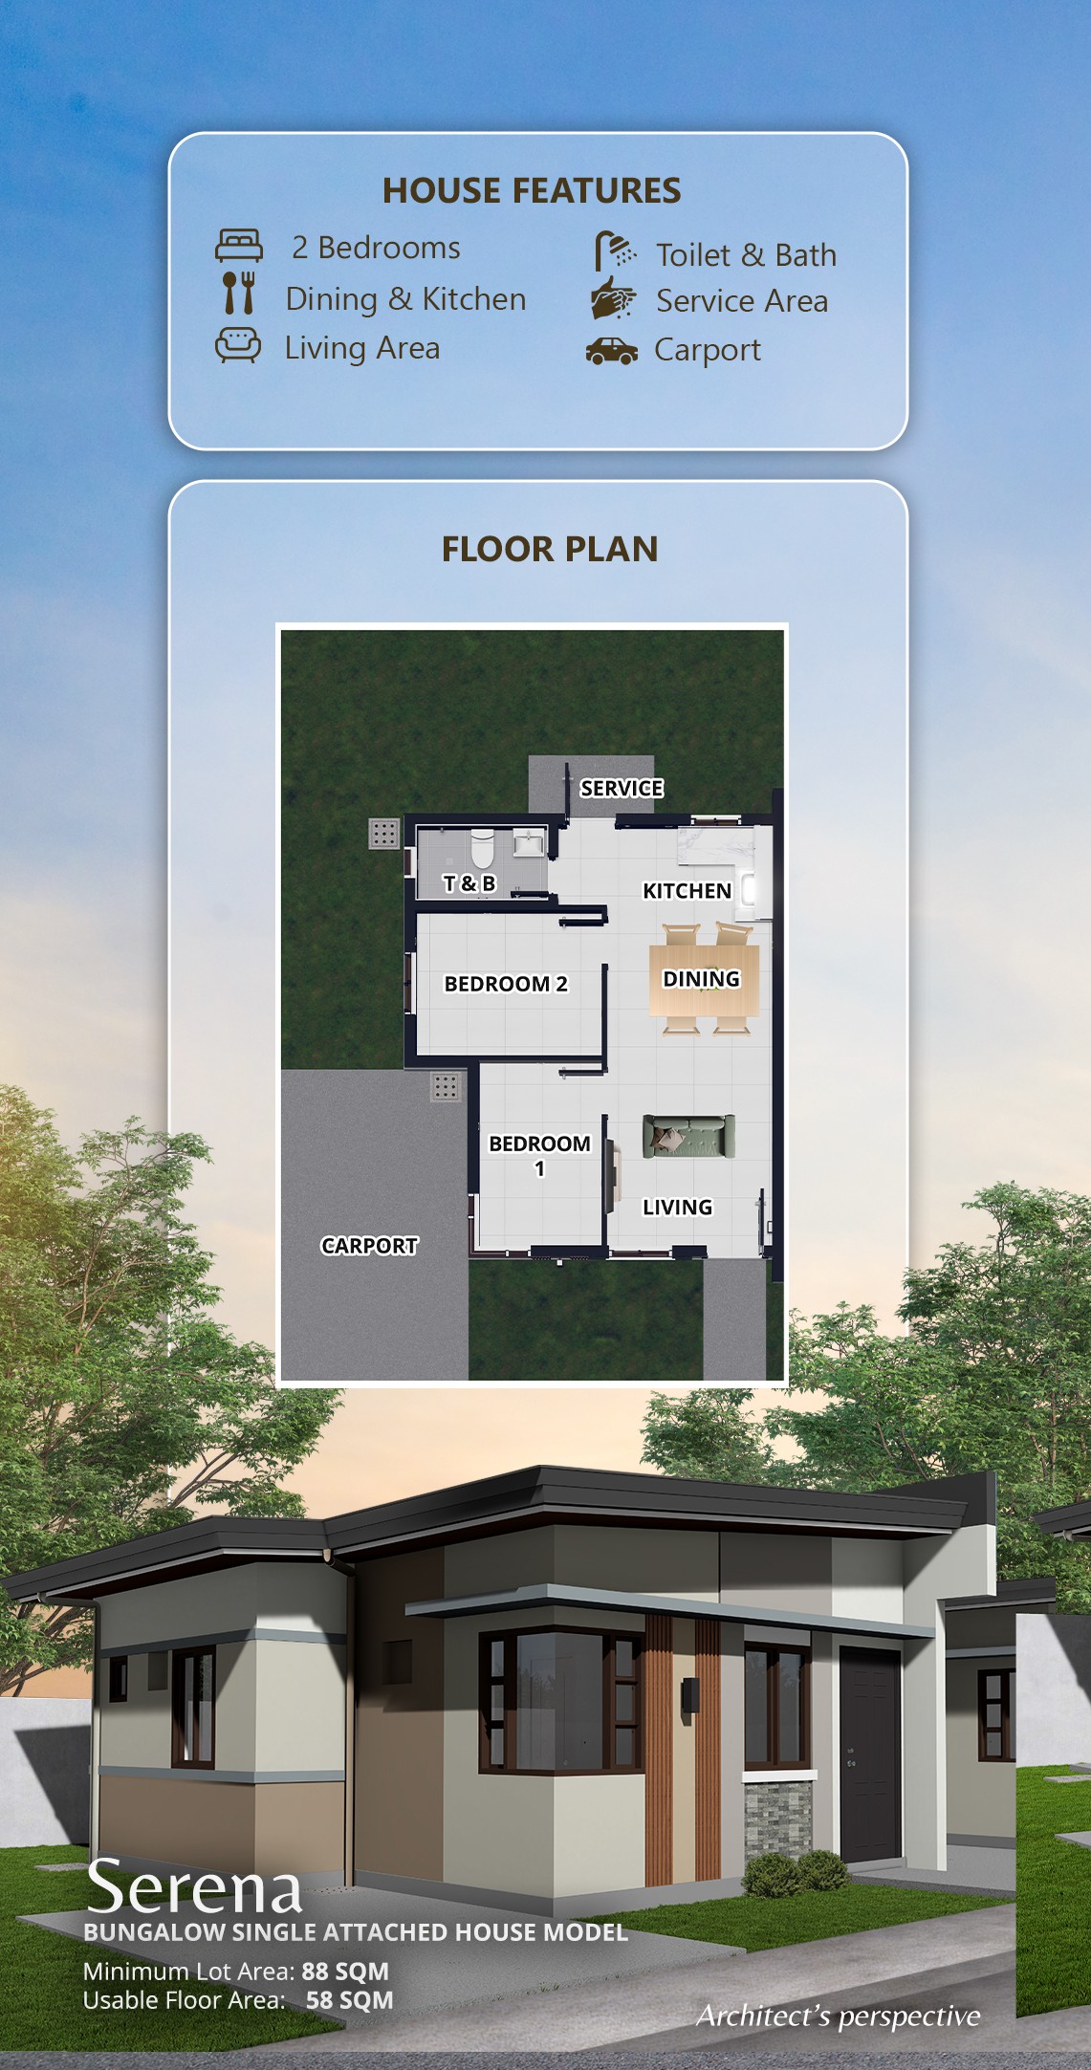
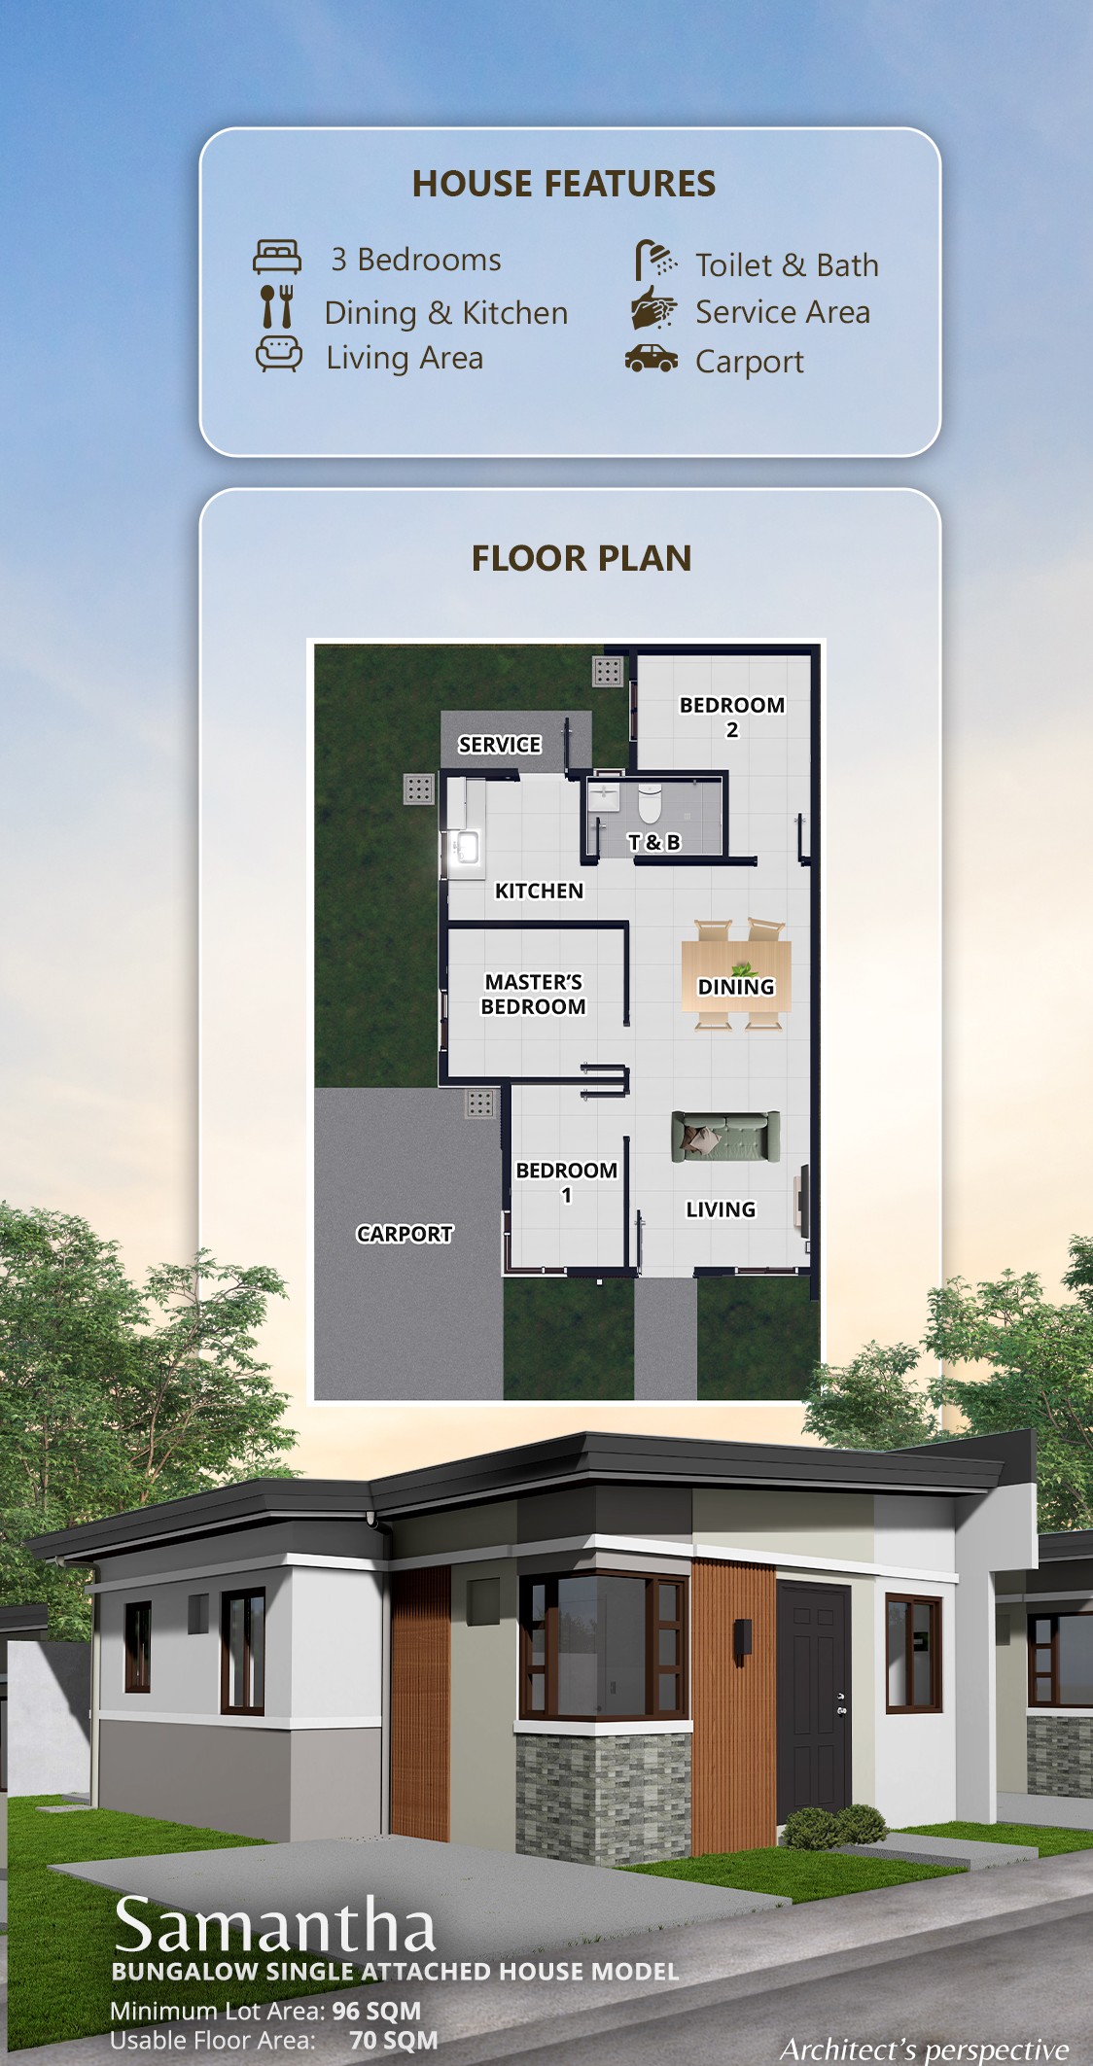
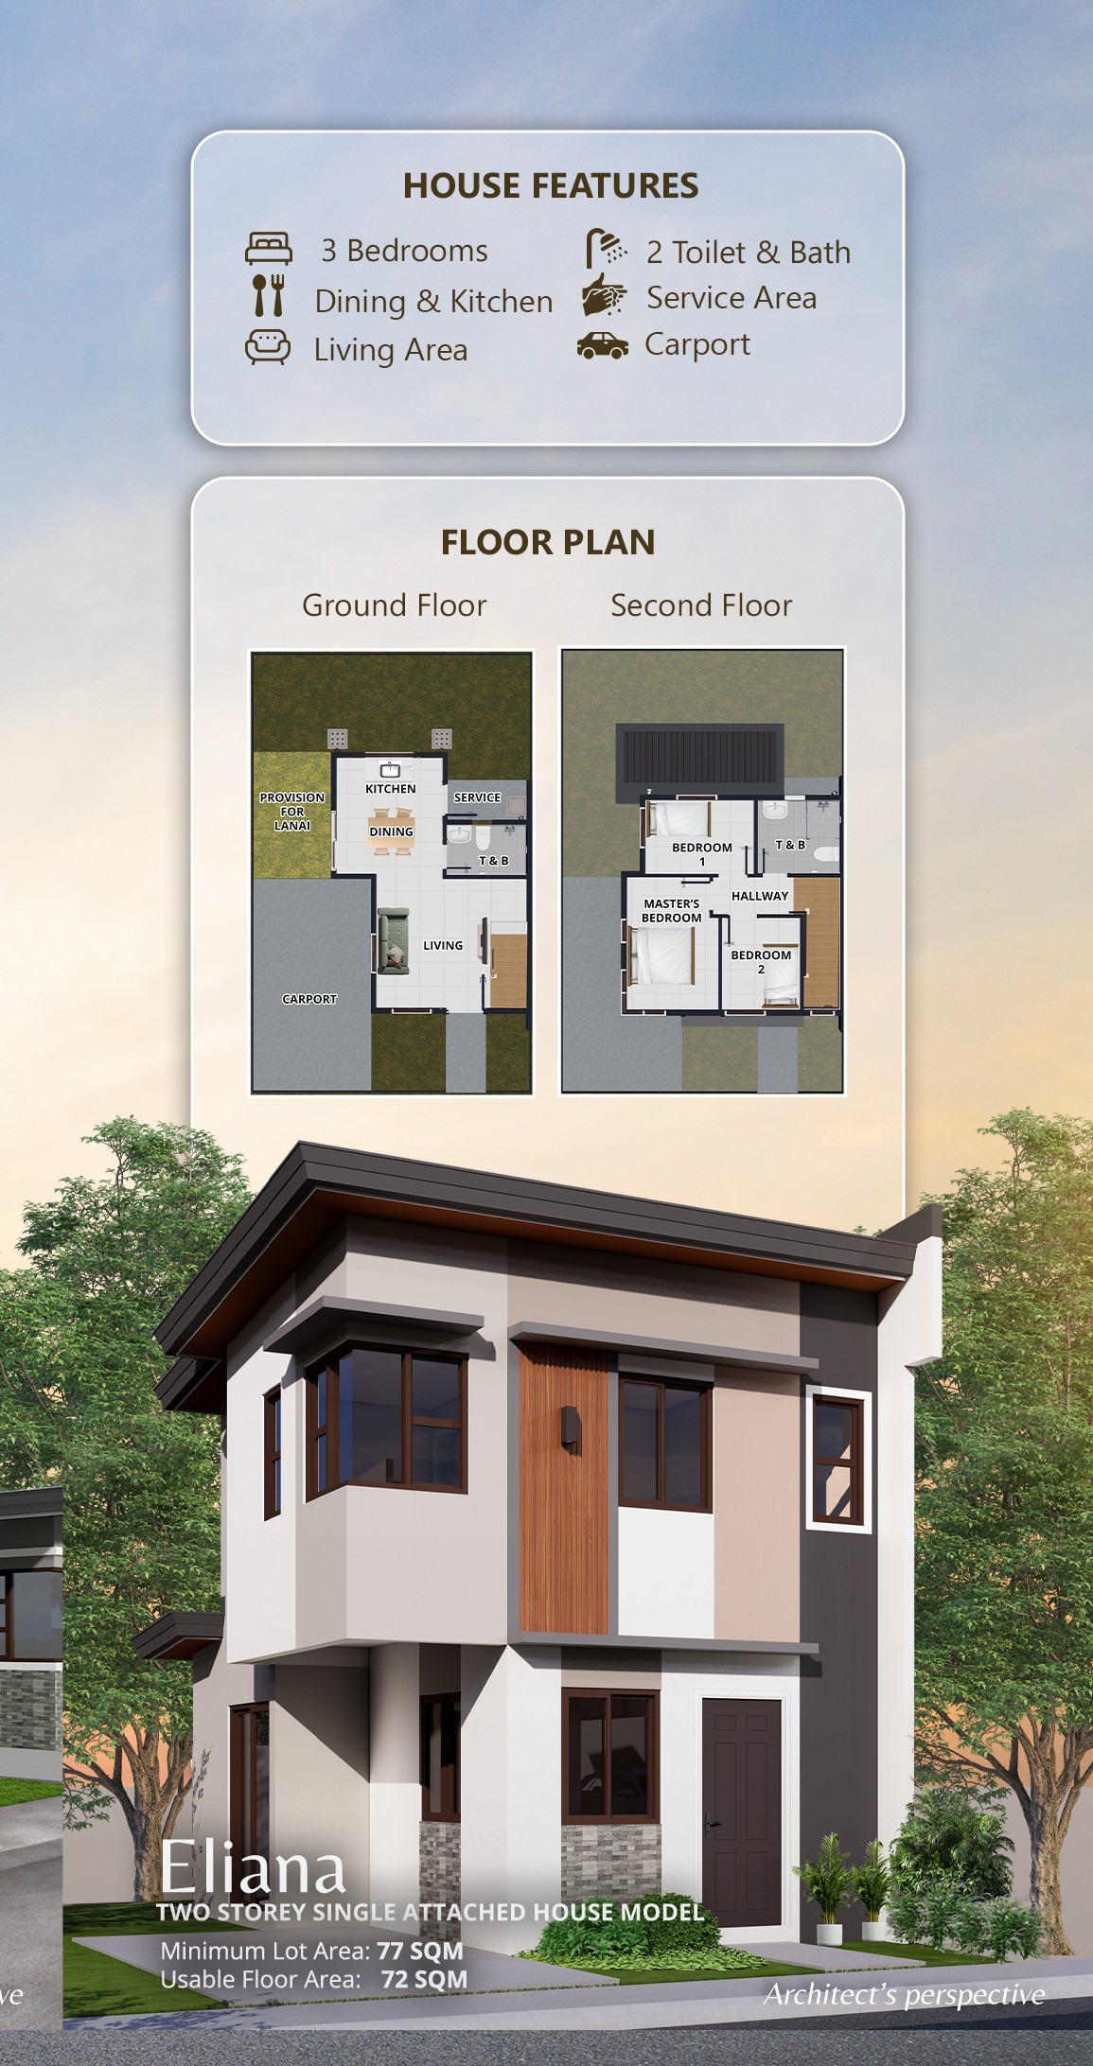
House Models
Discover the homes available at La Ciudad Real
Walkthrough Video
La Ciudad Real Phase I Video Tour
Virtual Tour
Project Update
La Ciudad Real — Phase I Development Timeline
Project Update
La Ciudad Real — Phase II Site Advancements
La Ciudad Real
Brgy. Banaba, Padre Garcia, Batangas
Grand Living, Inspired by Heritage
*Images and floor plans are for illustration purposes only and may not reflect the actual unit.